
Address
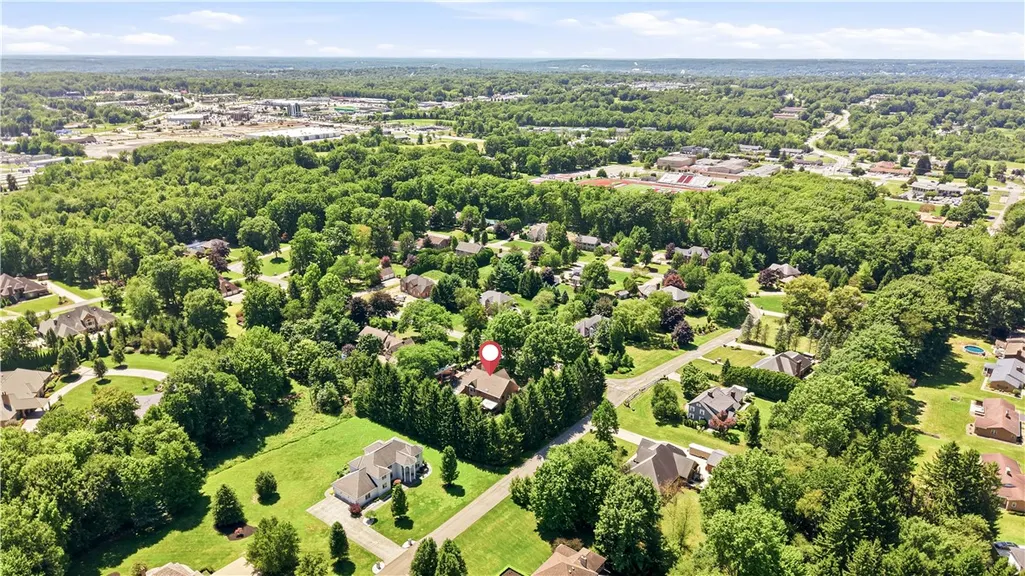
756 Audubon Drive, Hermitage, PA
Price
$ 965,000
Property Attributes
- MLS#1768959
- TypeSingle Family
- Listing Status Active
- CountyMercer
- CityHermitage
- AreaHermitage
- NeighborhoodMcConnells Upper Woods Allotment
- Zip16148
- Style
- Year Built1988
- Taxes$ 8250
- Price$ 965,000
- Bedrooms5
- Full Bathrooms4
- Half Bathrooms2
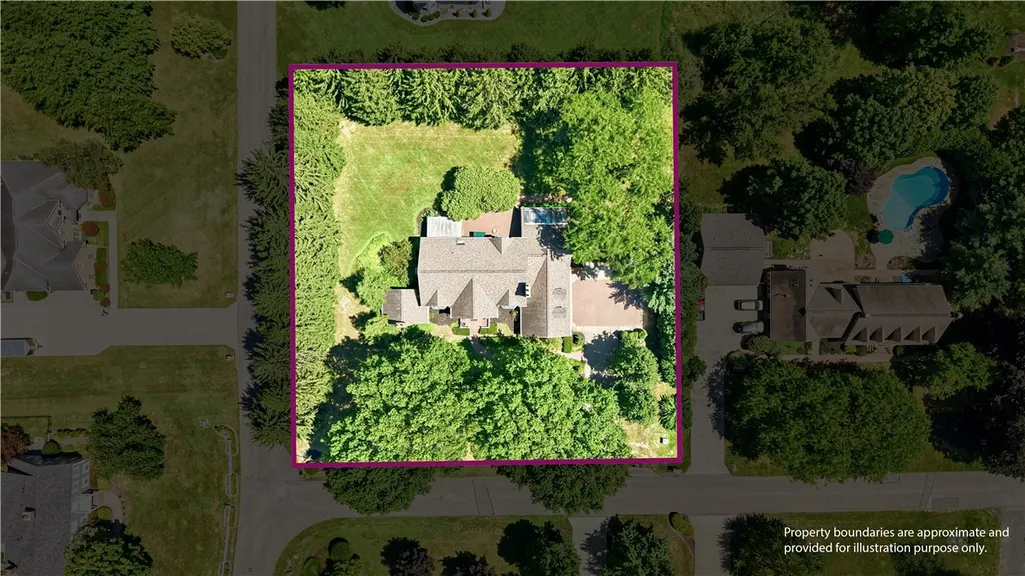
- Lot Size0.912 Acres
Data Source:
West Penn MLS (WPMLS)
Property Description
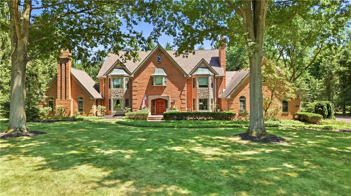
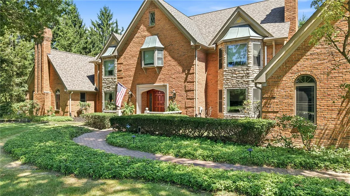
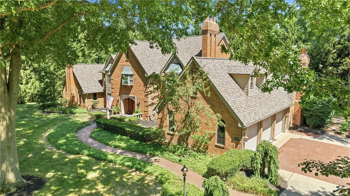
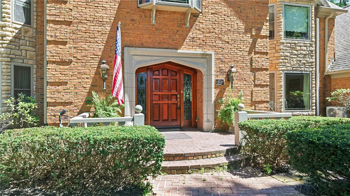
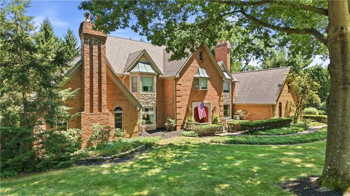
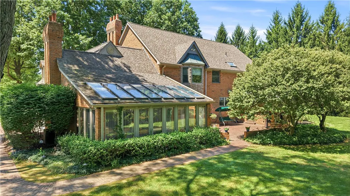
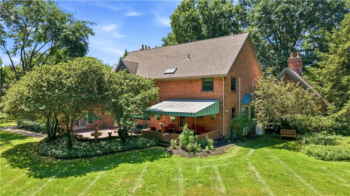
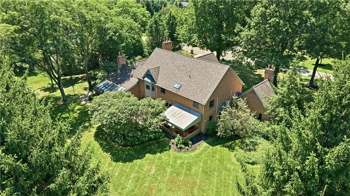
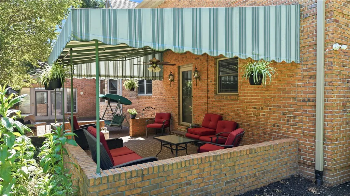
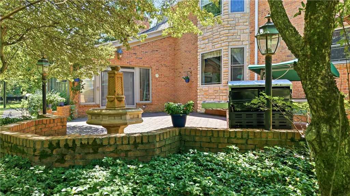
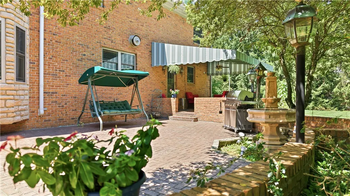
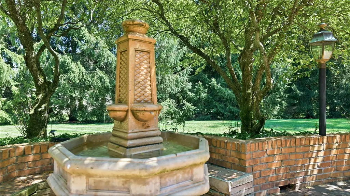
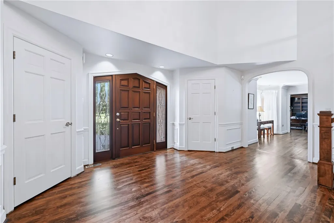
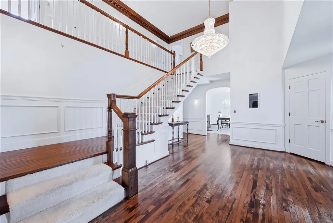
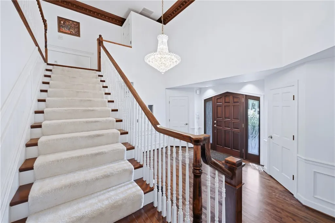
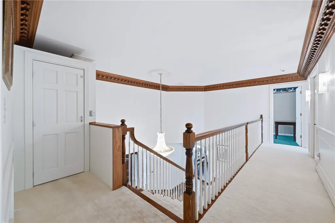
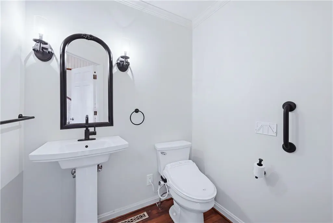
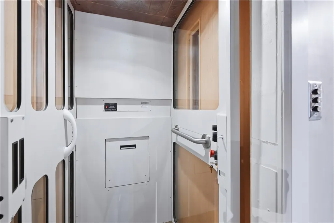
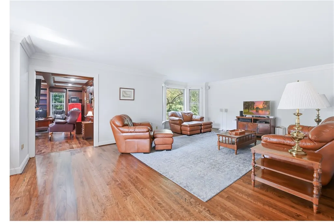
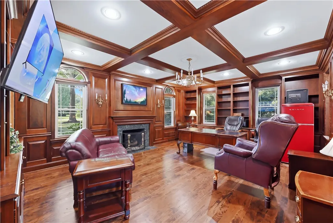
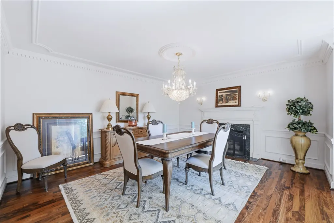
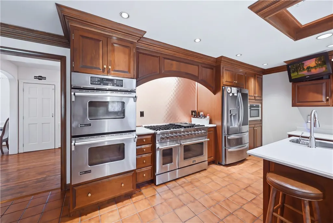
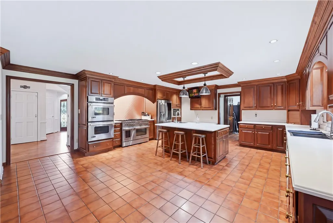
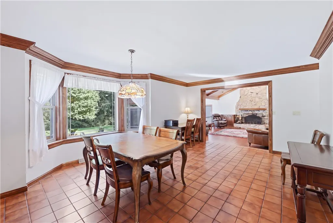
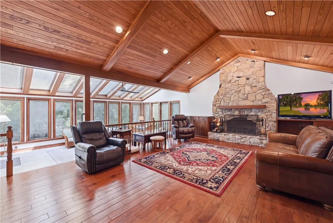
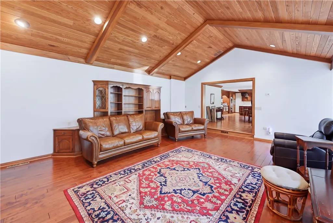
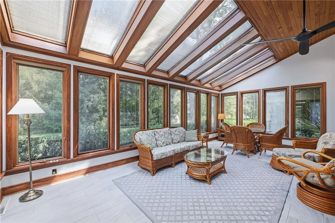
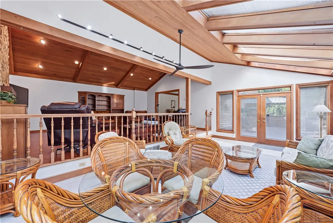
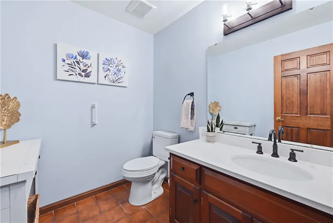
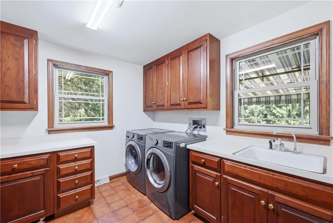
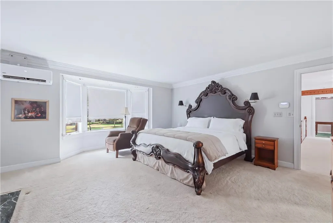
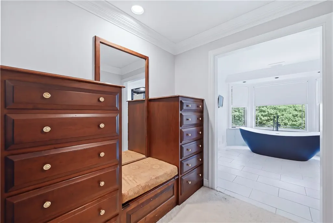
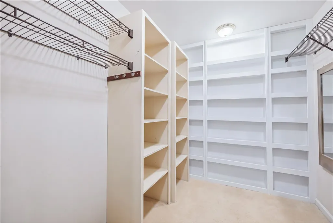
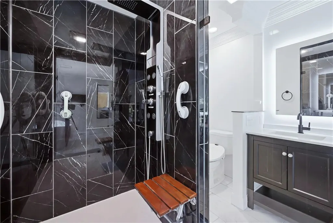
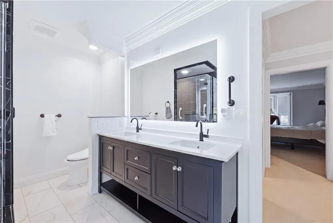
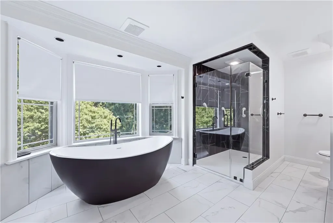
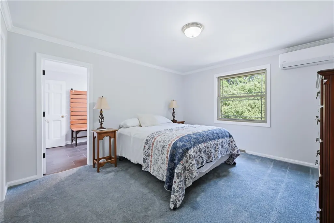
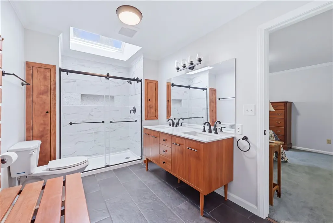
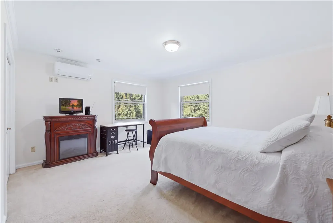
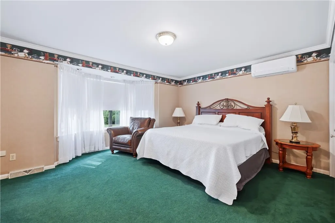
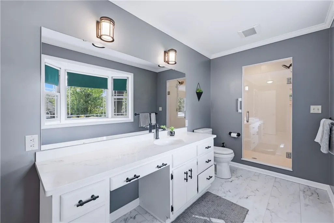
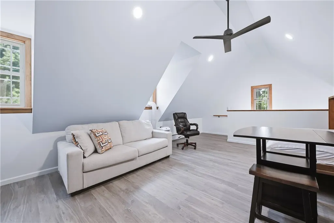
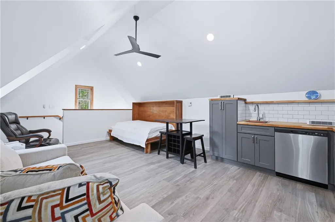
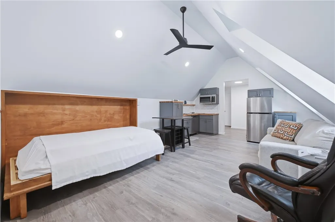
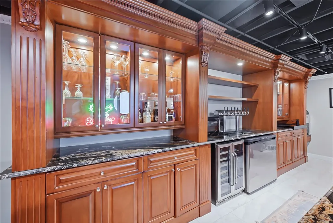
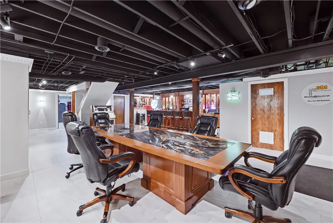
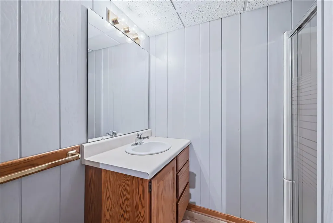
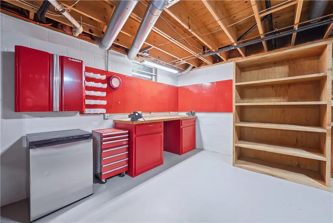
Expansive English Tudor Revival home has a grand foyer with sweeping staircase accented by a two story chandelier. Entry hall includes a powder room and elevator! This impressive home has 4 bedrooms, 4 full baths and 2 half baths. In addition, the seller just completed a studio apartment above the 3 car garage with private entrance; it is fully furnished with Murphy bed, appliance pkg as well as a washer/dryer combination and full bath w shower. The seller added two new dormers as well. In the main house the chef's kitchen includes high end appliance package with a commercial sized Forno gas stove and Jenn Air double ovens, center island with work sink and seating. Cabinetry in kitchen and office was custom built by Don Hatlen, a renowned cabinet maker here and in Florida. The breakfast area is spacious and could accommodate a large table and hutch; additional powder room and mud room off of the garage. Impressive family room with a striking two story fireplace and vaulted wood ceiling; all opens to a sunroom with walls of windows and skylights to bring in natural light. All of this opens to private backyard with awning - covered brick walled patio; open space for grilling and custom fountain for relaxing and entertaining. Formal dining room with fireplace and raised panel finish; custom chandelier and side lights. Executive office with warm paneled walls and coffered ceiling plus fireplace; this opens to the large living room with two bay windows. Upstairs the primary bedroom includes a fireplace, dressing area, walk in closet, and beautiful updated spa -inspired bath with deep soaking tub and expansive tiled shower against a dramatic wall of windows. Bedrooms 2 and 3 have a freshly updated Jack and Jill bath; while bedroom #4 has an ensuite bath with large vanity and make up area. Basement has a finished game room with huge bar and back bar; includes draft beer cooler and wine cooler; (conference table is not included.) stone fireplace and walk out to the garage; full bathroom in basement with shower; workshop area with workbench and storage cabinets; elevator access on this level as well. 3 car garage with additional workbench and cupboards; private entrance to studio apartment. Shed in backyard. VIP Home Warranty is included.
| Price History | |
|---|---|
| 8/12/2026 | Listed $965,000 |
General Features
| Sewer | Public Sewer |
|---|---|
| Heating | Forced Air,Gas |
| Cooling | Central Air |
| Roof | Asphalt |
| Appliances | Some Gas Appliances,Dishwasher,Disposal,Microwave,Refrigerator,Stove,Trash Compactor |
| Architectural Style | Two Story,Tudor |
| Pool Features | None |
| Security Features | Security System |
| Construction Materials | Brick,Stone |
| Year Built | 1988 |
| Stories Count | 2 |
| Levels | Two |
| Property Subtype | Single Family Residence |
| County | Mercer |
| Property Type | Residential |
| Attached Garage | true |
| Subdivision Name | McConnells Upper Woods Allotment |
| Garage Y/N | true |
| Total Rooms | 12 |
| Full Baths | 4 |
| Status | Active |
| Directions | Heading N. on N. Hermitage Rd., right turn onto McConnell Rd. to Westminster Rd. House is on corner of Audubon and Westminster. |
| City | Hermitage |
| High School District | Hermitage |
| MLS Area | Hermitage |
| Lot Size Units | Acres |
| Tax Annual Amount | 8250 |
| Home Warranty Y/N | true |
| Property Condition | Resale |
| MLS Area Minor | Hermitage |
| Standard Status | Active |
| Middle/Junior School District | Hermitage |
| Elementary School District | Hermitage |
| Tax Assessed Value | 80100 |
| Virtual Tour | https://tour.thepreferredrealty.com/756-Audubon-Drive-PA-16148 |
| Property Sub Type Additional | Single Family Residence |
| PostalCity | Hermitage |
Interior Features
| Interior Amenities | Wet Bar,Kitchen Island,Pantry,Window Treatments |
|---|---|
| Basement | Finished |
| Flooring | Hardwood,Other |
| Total Fireplaces | 4 |
| Basement (Y/N) | true |
| Air Conditioning Y/N | true |
| Heating Y/N | true |
| Window Features | Window Treatments |
| Fireplace Y/N | true |
| Half Baths | 2 |
| Total Bedrooms | 5 |
| Total Baths | 6 |
Exterior Features
| Parking Features | Attached,Garage,Garage Door Opener |
|---|---|
| Water Source | Public |
| Total Parking | 3 |
| Lot Size Area | 0.912 |
| Lot Dimensions | 183x180x199x199 |
| Lot Size Acres | 0.912 |
Amenities
- Foreclosure
- Views
- Short Sale
- New Construction
- Adult 55+
- Lease To Own
- No HOA Fees
- Furnished
- Primary On Main
- Air Conditioning
- Seller Finance
- Green
- Fixer Upper
- Horse
- Golf
- Fireplace
- Deck
- Garage
- Basement
- Pool
Property vs Single Family Average in 16148
Price
Taxes
Year Built
 West Penn MLS, Inc. All information deemed reliable but not guaranteed. All properties are subject to prior sale, change or withdrawal. Neither listing broker(s) or information provider(s) shall be responsible for any typographical errors, misinformation, misprints and shall be held totally harmless. Listing(s) information is provided for consumer's personal, non-commercial use and may not be used for any purpose other than to identify prospective properties consumers may be interested in purchasing.
